
Open House Sat, Sep 19th 01:00 PM - 03:00 PM - Views
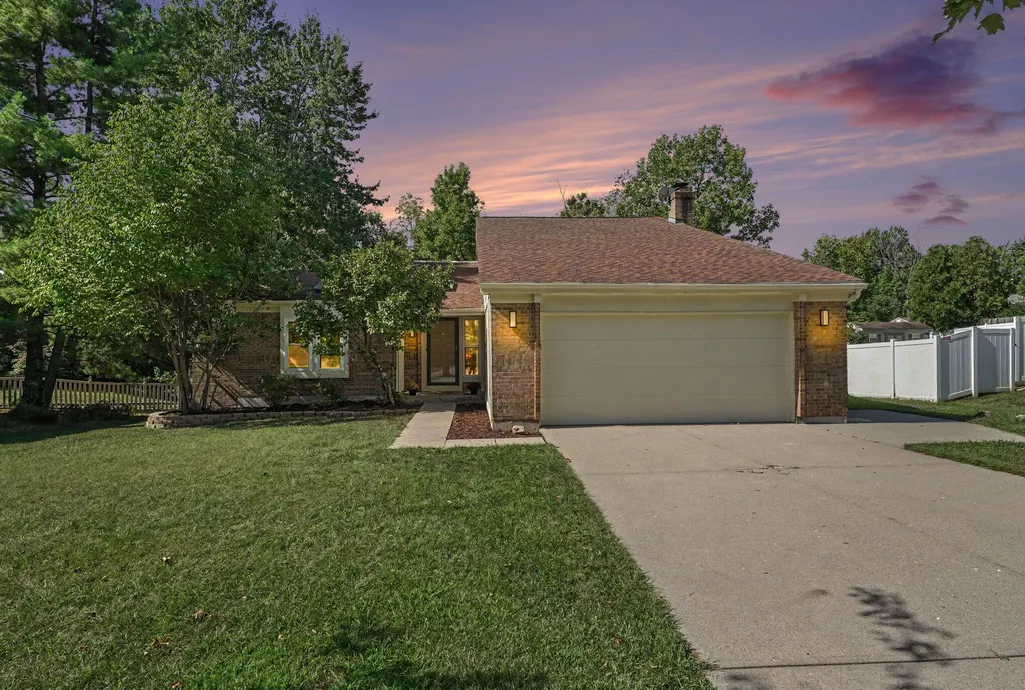
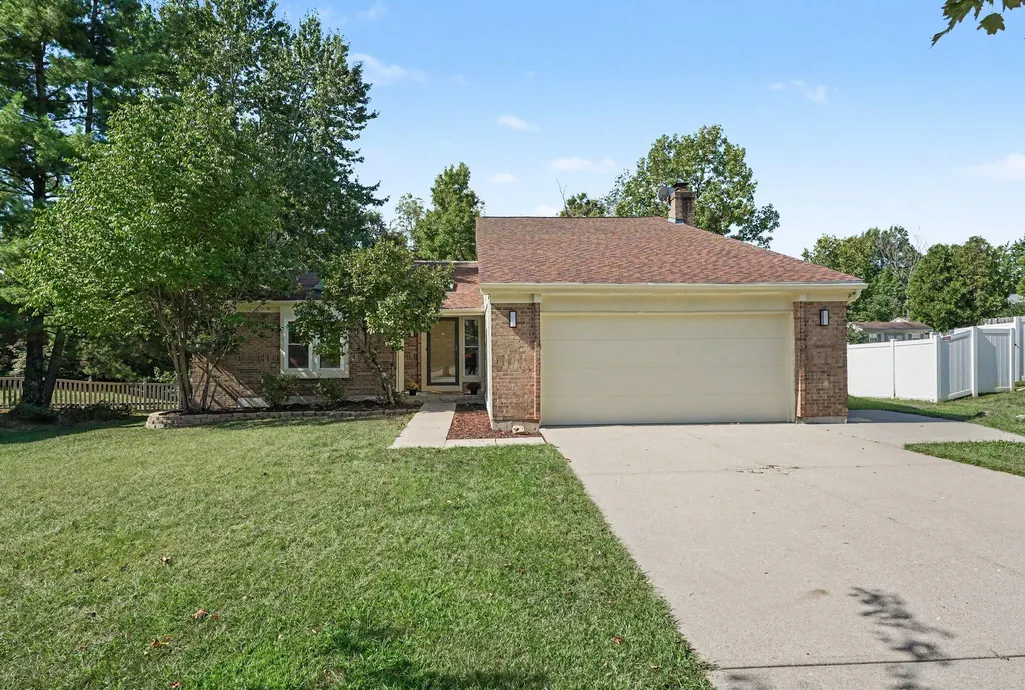
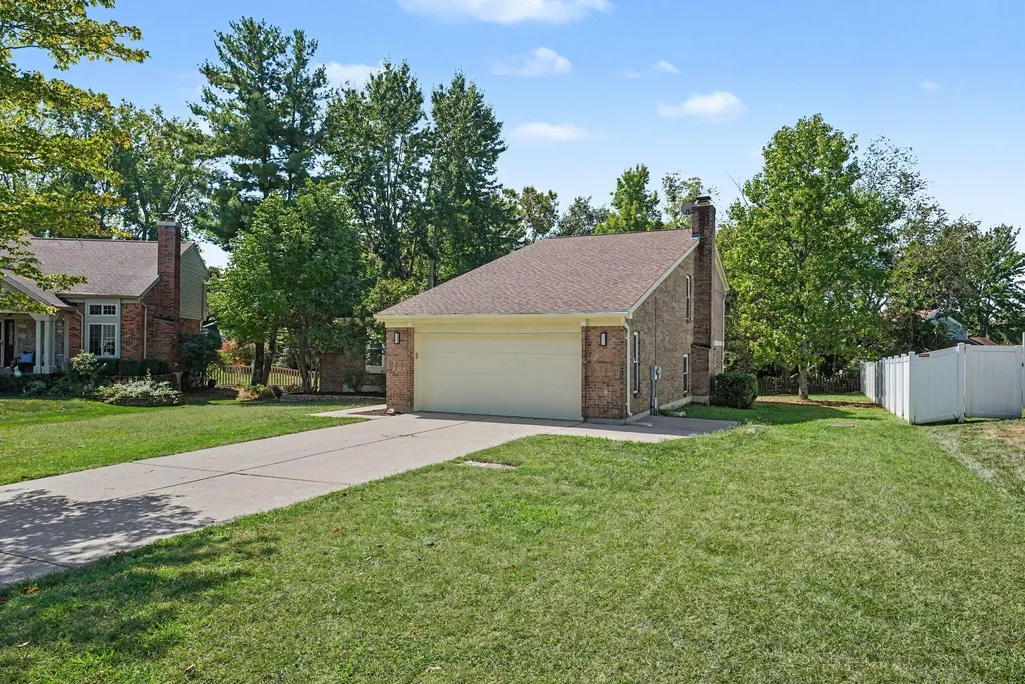
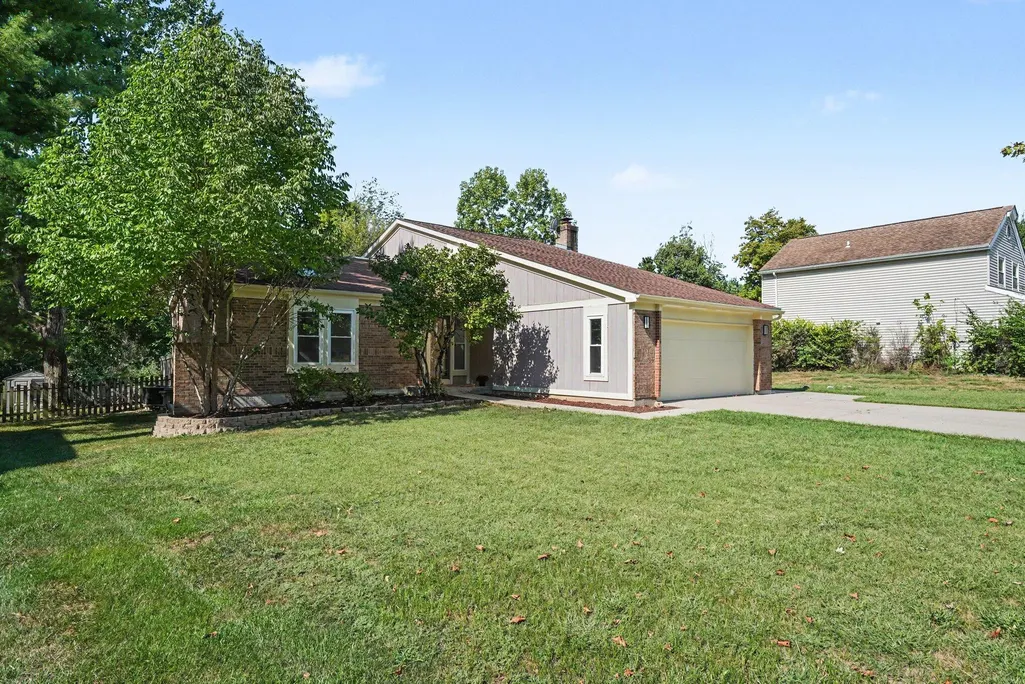

Address
1553 Linden Court, Florence, KY
Price
$ 379,000
Property Attributes
- MLS#646444
- TypeSingle Family
- Listing Status Active
- CountyBoone
- CityFlorence
- AreaFlorence
- NeighborhoodOakbrook
- Zip41042
- StyleTraditional
- Year Built1982
- Price$ 379,000
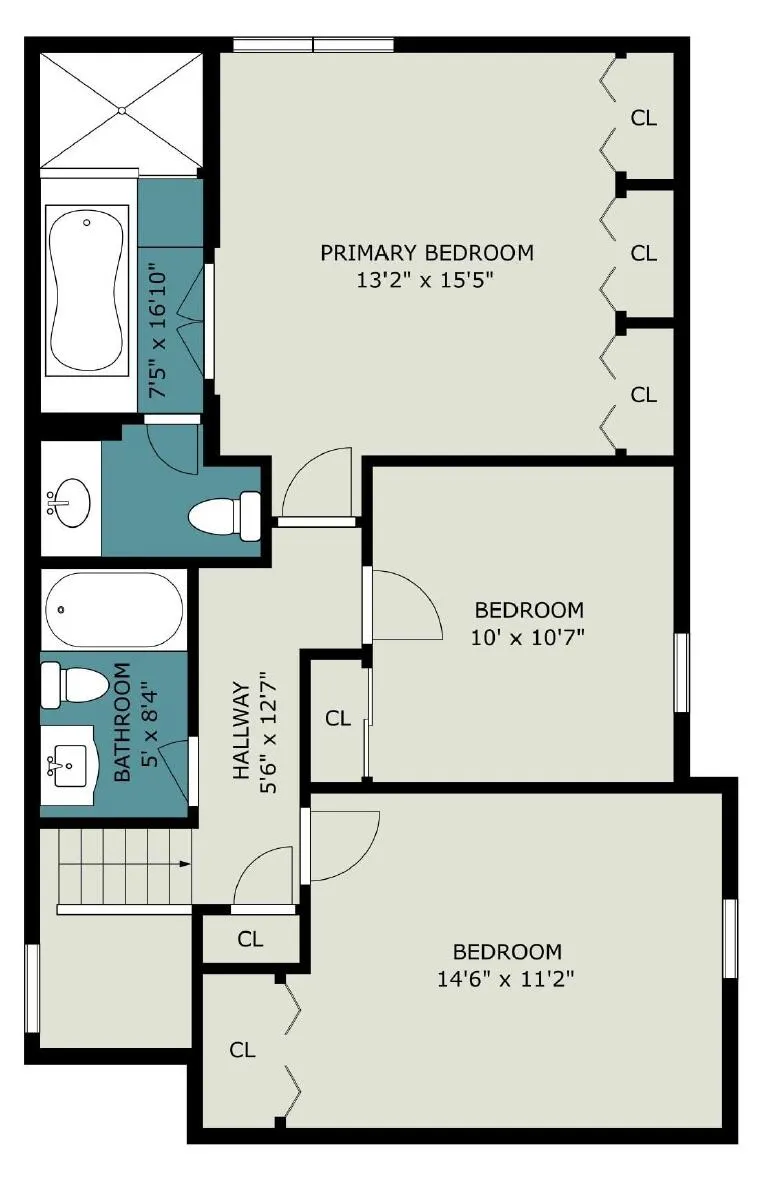
- Bedrooms4
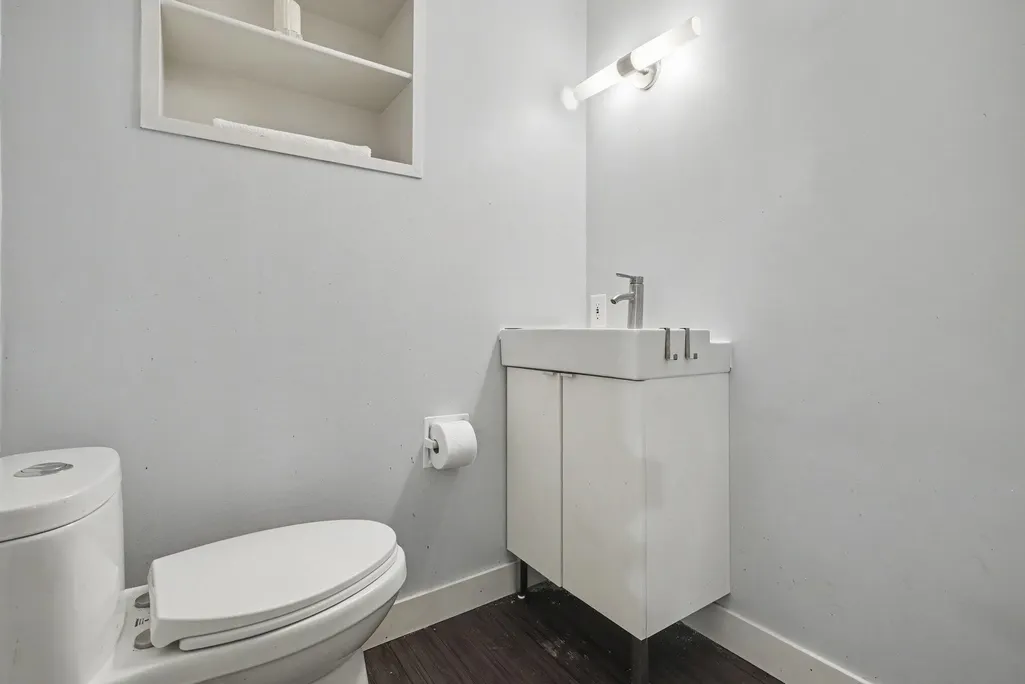
- Full Bathrooms2
- Half Bathrooms2
- Sqr Footage2462
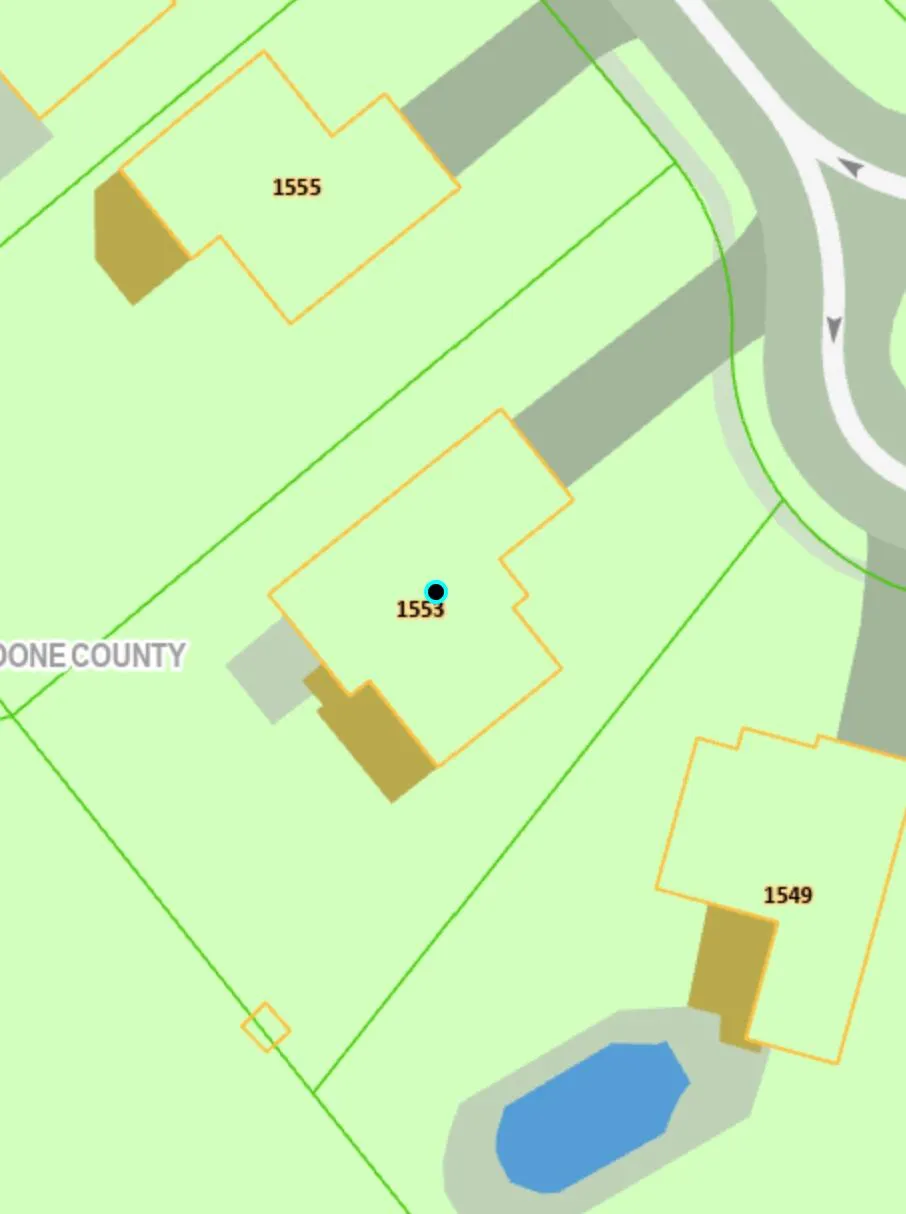
- Lot Size0.27 Acres
Data Source:
Northern Kentucky MLS (NKAR)
Property Description
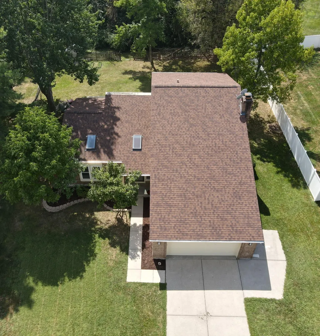
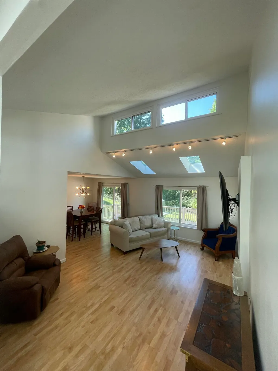
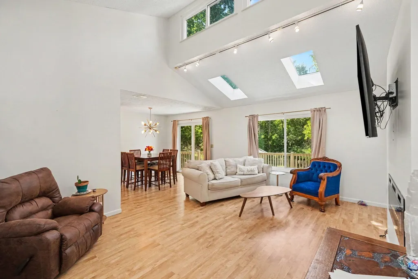
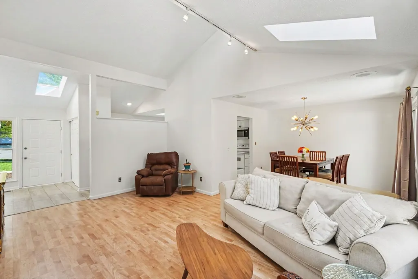
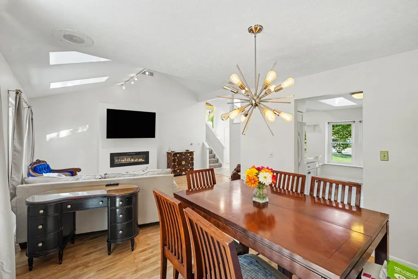
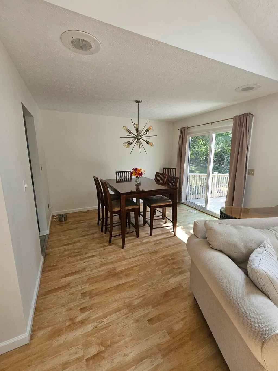
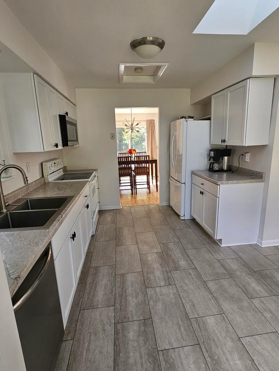
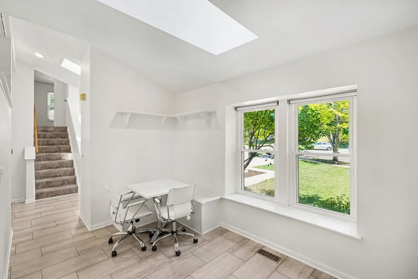
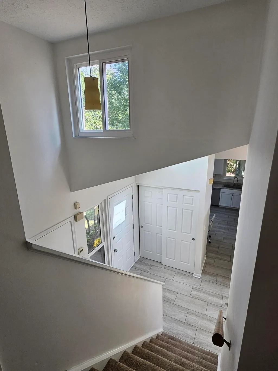
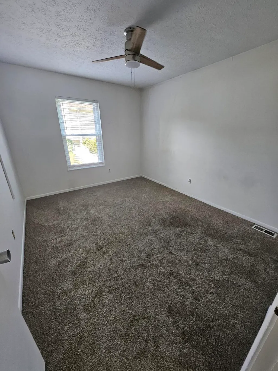
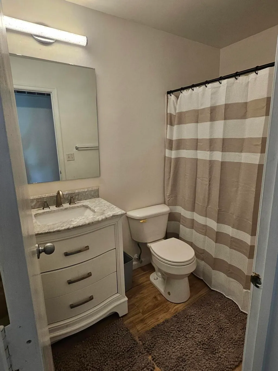
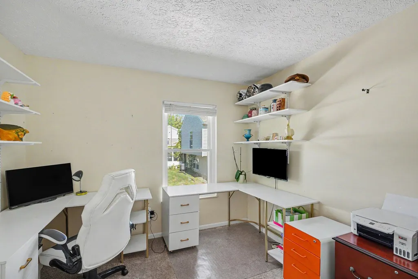
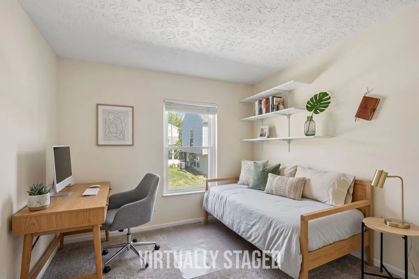
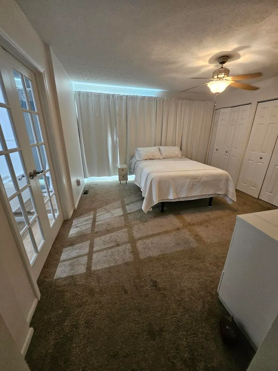
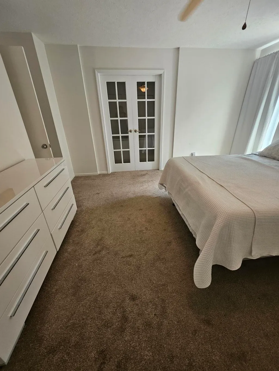
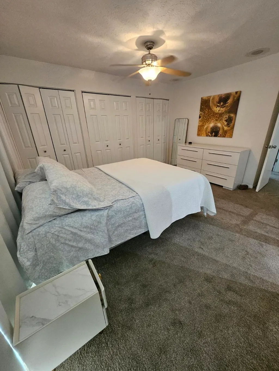
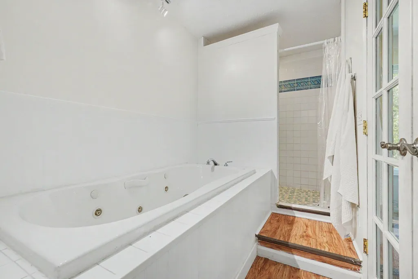
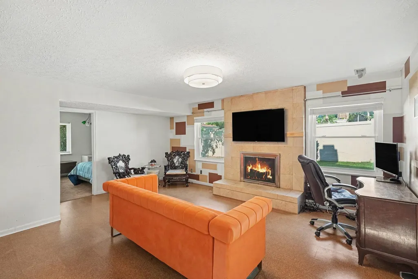
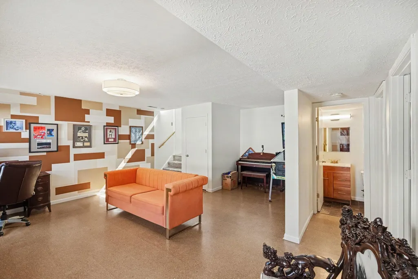
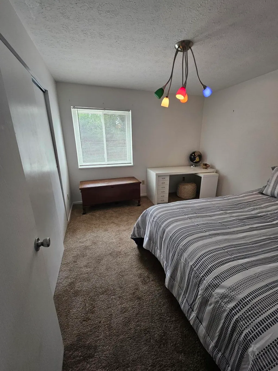
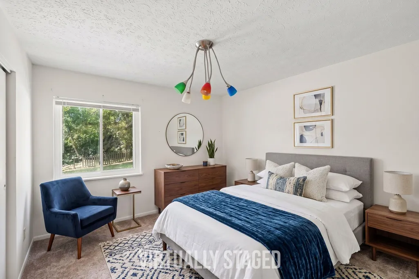
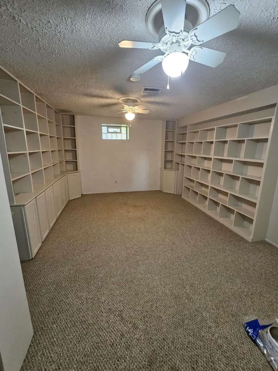
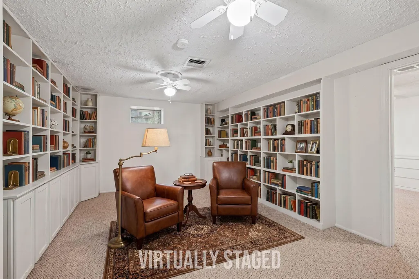
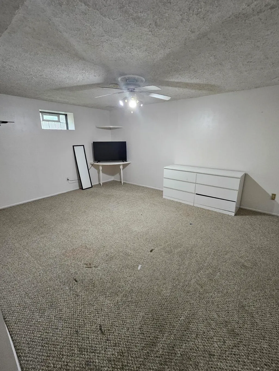
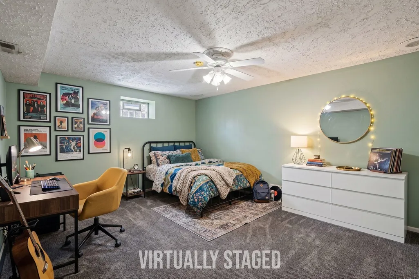
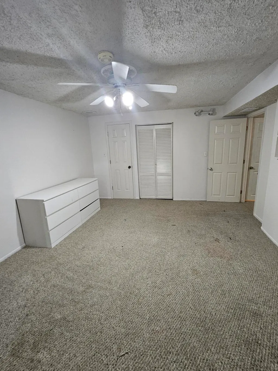
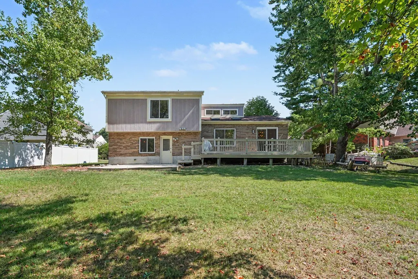
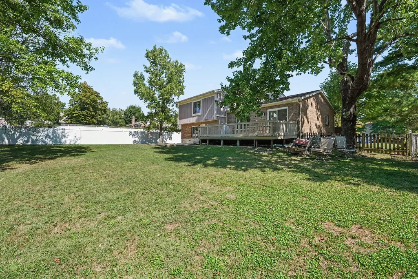
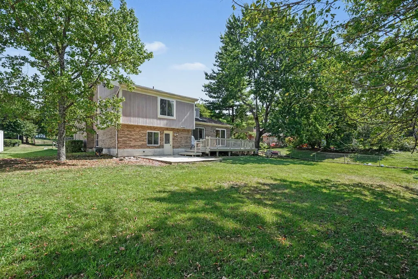
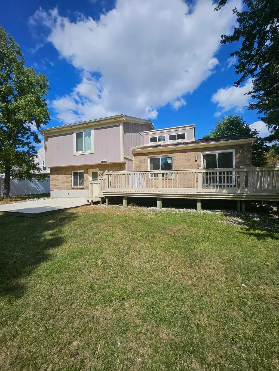
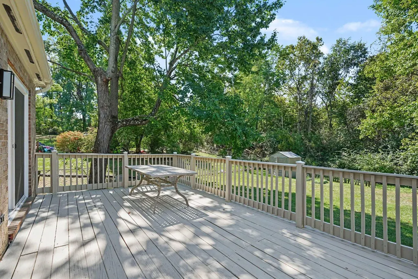
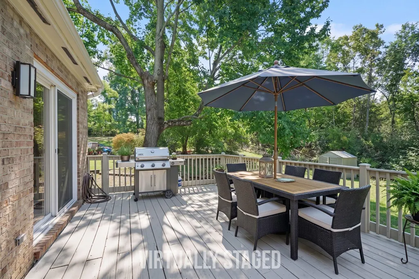
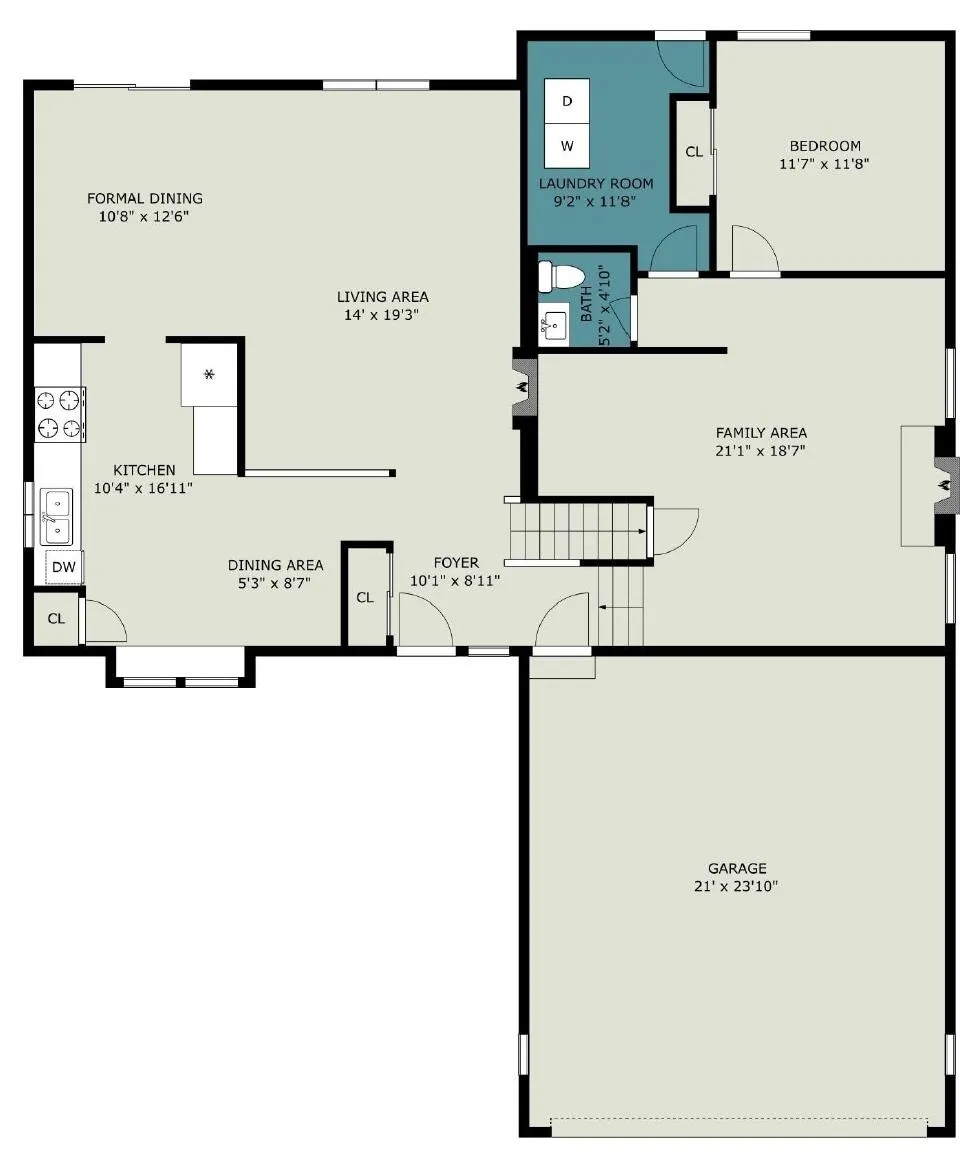
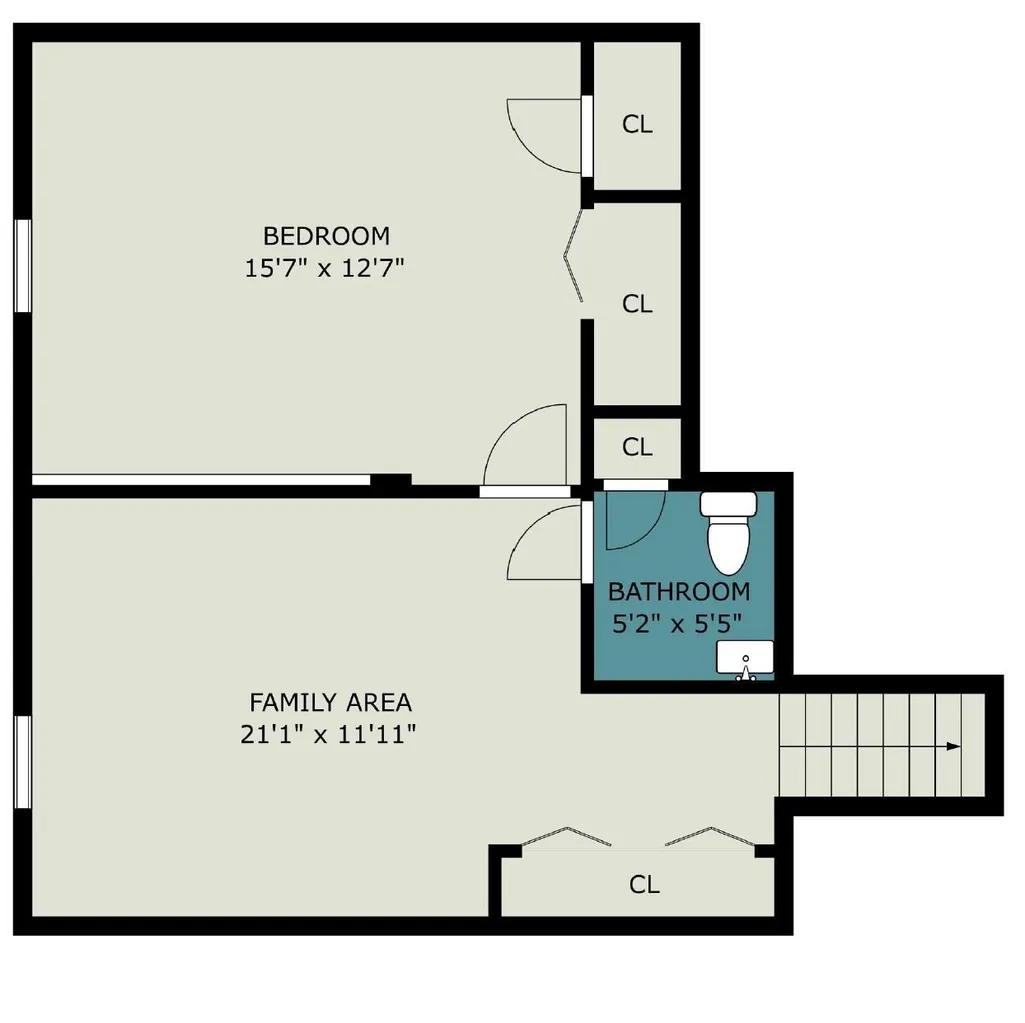
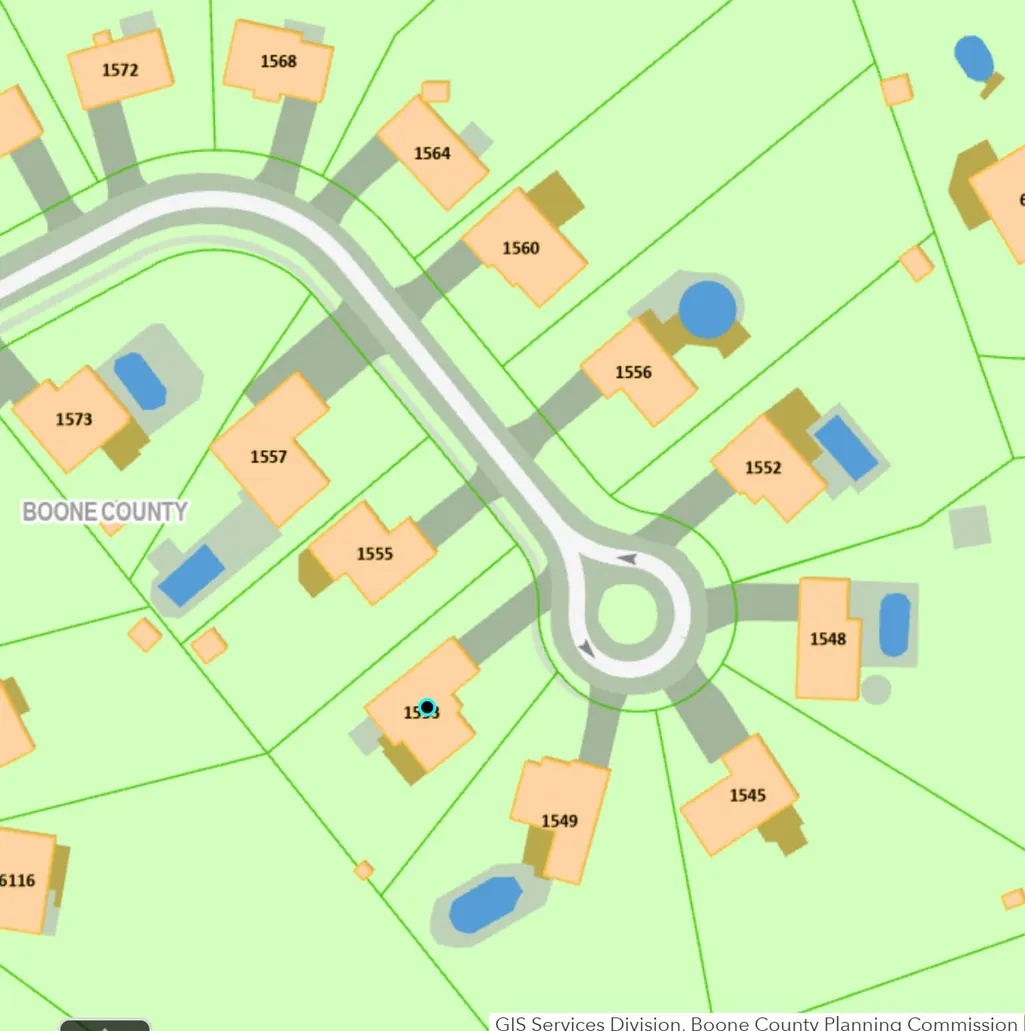
SPACIOUS 2462 SQFT TOTAL LIVING SPACE INCLUDING FINISHED LOWER AND BASEMENT LEVELS! Quiet Oakbrook cul-de-sac location with an exceptional layout highlighted by a dramatic cathedral ceiling entryway, a built-in speaker system, dual fireplaces, skylights, and a spectacular living room wall of vertical windows. Highly versatile lower-tier bonus and flex rooms provide ideal auxiliary footprints for family growth, home offices, playrooms, or media spaces, complete with an impressive cedar walk-in closet (previously a sauna). Enjoy private outdoor living on the spacious two-tier deck backing directly to a mature wooded tree line on this level lot, situated just a short stroll from the scenic community lake. Prime location just minutes from local shopping, dining, and entertainment. The wall-mounted living room television with bracket and the white storage cabinetry in the garage will remain with the property. To the best of my knowledge all information is believed to be correct. Buyer and Buyer's agent to verify all.
| Elementary School | Middle School | High School |
|---|---|---|
| Stephens Elementary Elementary School | Camp Ernst Middle School Middle School | Boone County High High School |
| Price History | |
|---|---|
| 9/8/2026 | Listed $379,000 |
General Features
| Living Area | 2462 |
|---|---|
| Sewer | Public Sewer |
| Heating | Natural Gas,Forced Air |
| Cooling | Central Air |
| Utilities | Natural Gas Available,Underground Utilities,Water Available |
| Roof | Shingle |
| Garage Spaces | 2 |
| Patio/Porch Features | Deck,Patio,Porch,Tiered Deck |
| Architectural Style | Traditional |
| Security Features | Smoke Detector(s) |
| Construction Materials | Brick,Wood Siding |
| Year Built | 1982 |
| Electric | 220 Volts,200+ Amp Service,Circuit Breakers,Underground |
| View | Trees/Woods |
| Levels | Quad-Level,Three Or More |
| Property Subtype | Single Family Residence |
| County | Boone |
| New Construction | false |
| Property Type | Residential |
| HOA | false |
| Attached Garage | true |
| Subdivision Name | Oakbrook |
| Garage Y/N | true |
| Other Structures | Shed(s) |
| Total Rooms | 8 |
| Status | Active |
| Directions | Burlington Pike/Rt 18 to Left into Oakbrook, Left onto Cedar Hill, Left onto Linden Ct to the end of the cul-de-sac. |
| High School | Boone County High |
| City | Florence |
| Zoning Description | Residential |
| MLS Area | K09 - Florence |
| Lot Size Units | Acres |
| Lot Size Square Feet | 11761 |
| Elementary School | Stephens Elementary |
| Property Attached Y/N | false |
| Middle/Junior High School | Camp Ernst Middle School |
| Property Condition | Existing Structure |
| MLS Area Minor | K09 - Florence |
| Structure Type | House |
| Living Area Units | Square Feet |
| Standard Status | Active |
Interior Features
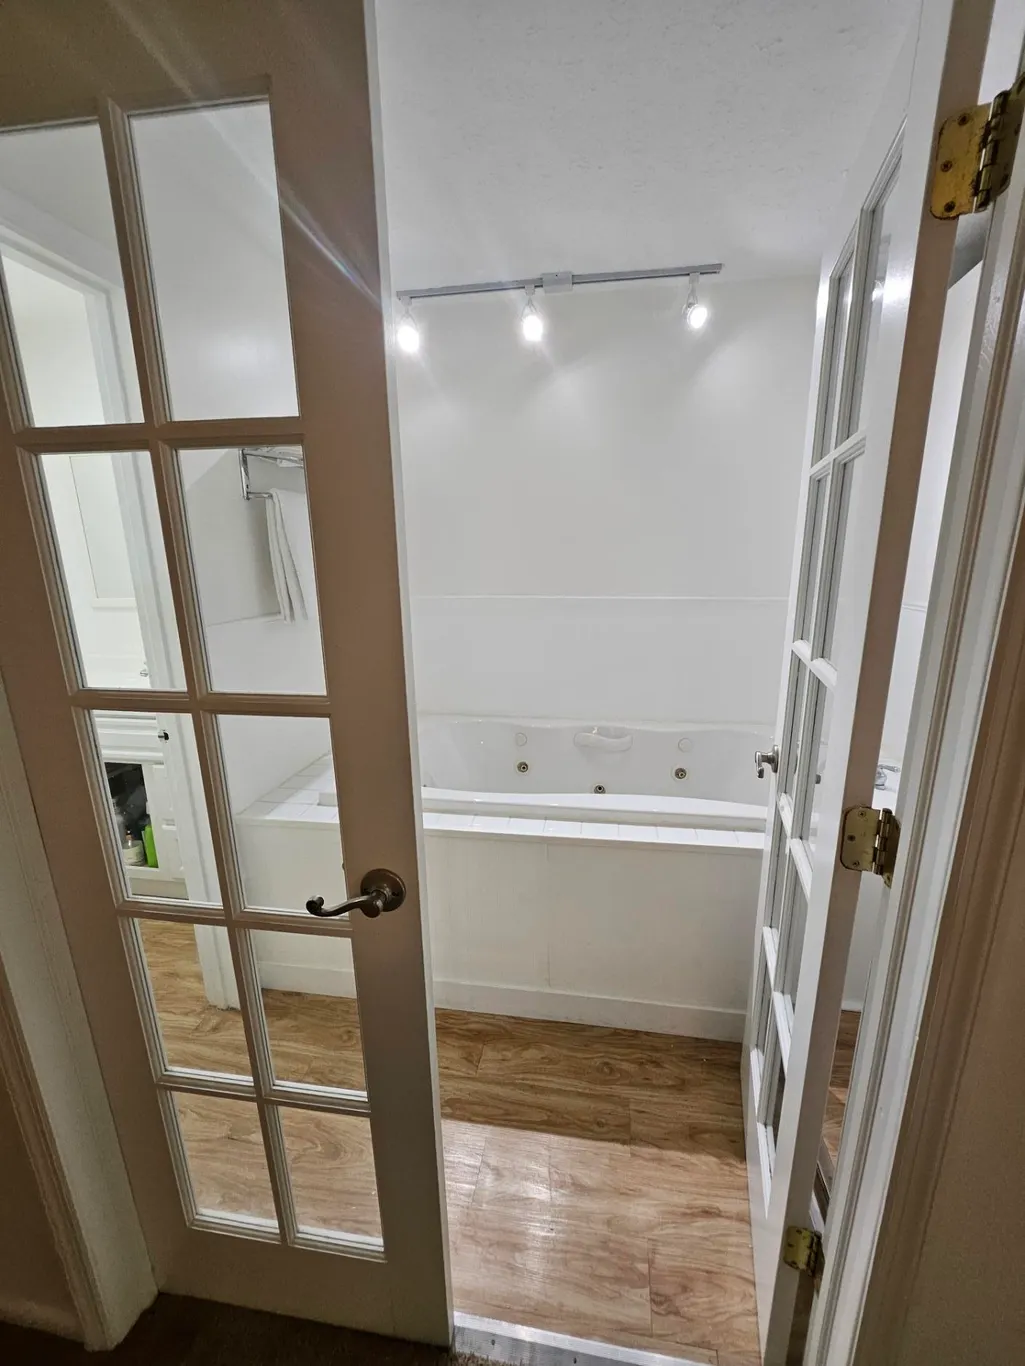
| Interior Amenities | Walk-In Closet(s),Track Lighting,Storage,Sound System,Soaking Tub,Entrance Foyer,Eat-in Kitchen,Bookcases,Built-in Features,Attic Storage,Cathedral Ceiling(s),Ceiling Fan(s) |
|---|---|
| Basement | Fireplace(s),Partial,Finished,Storage Space,Walk-Out Access |
| Total Fireplaces | 2 |
| Fireplace Features | Electric,Wood Burning |
| Air Conditioning Y/N | true |
| Heating Y/N | true |
| Window Features | Insulated Windows,Vinyl Frames |
| Fireplace Y/N | true |
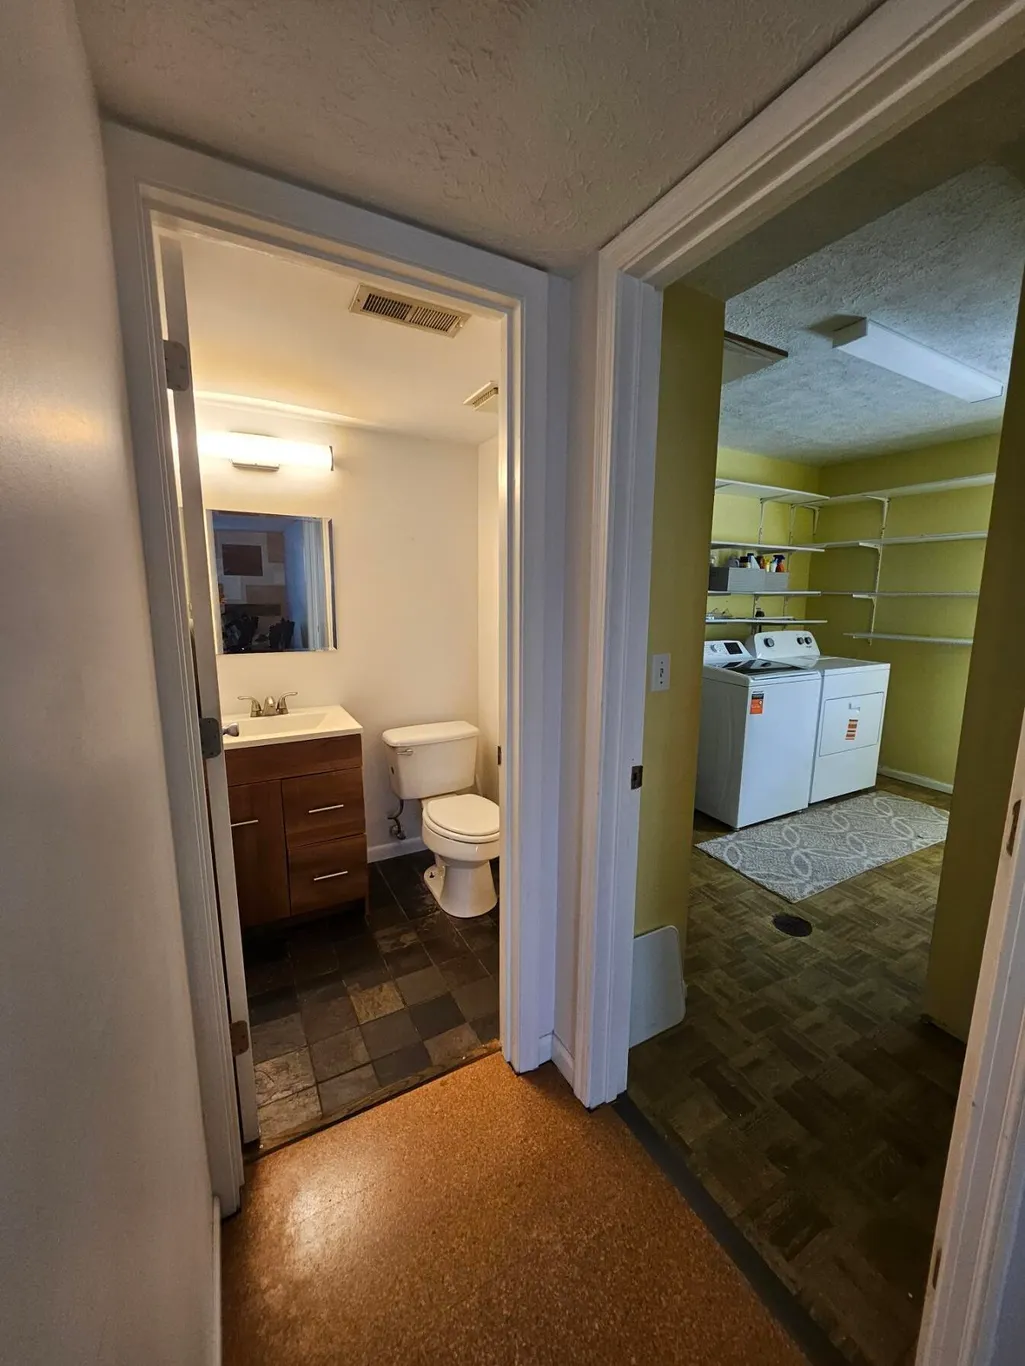
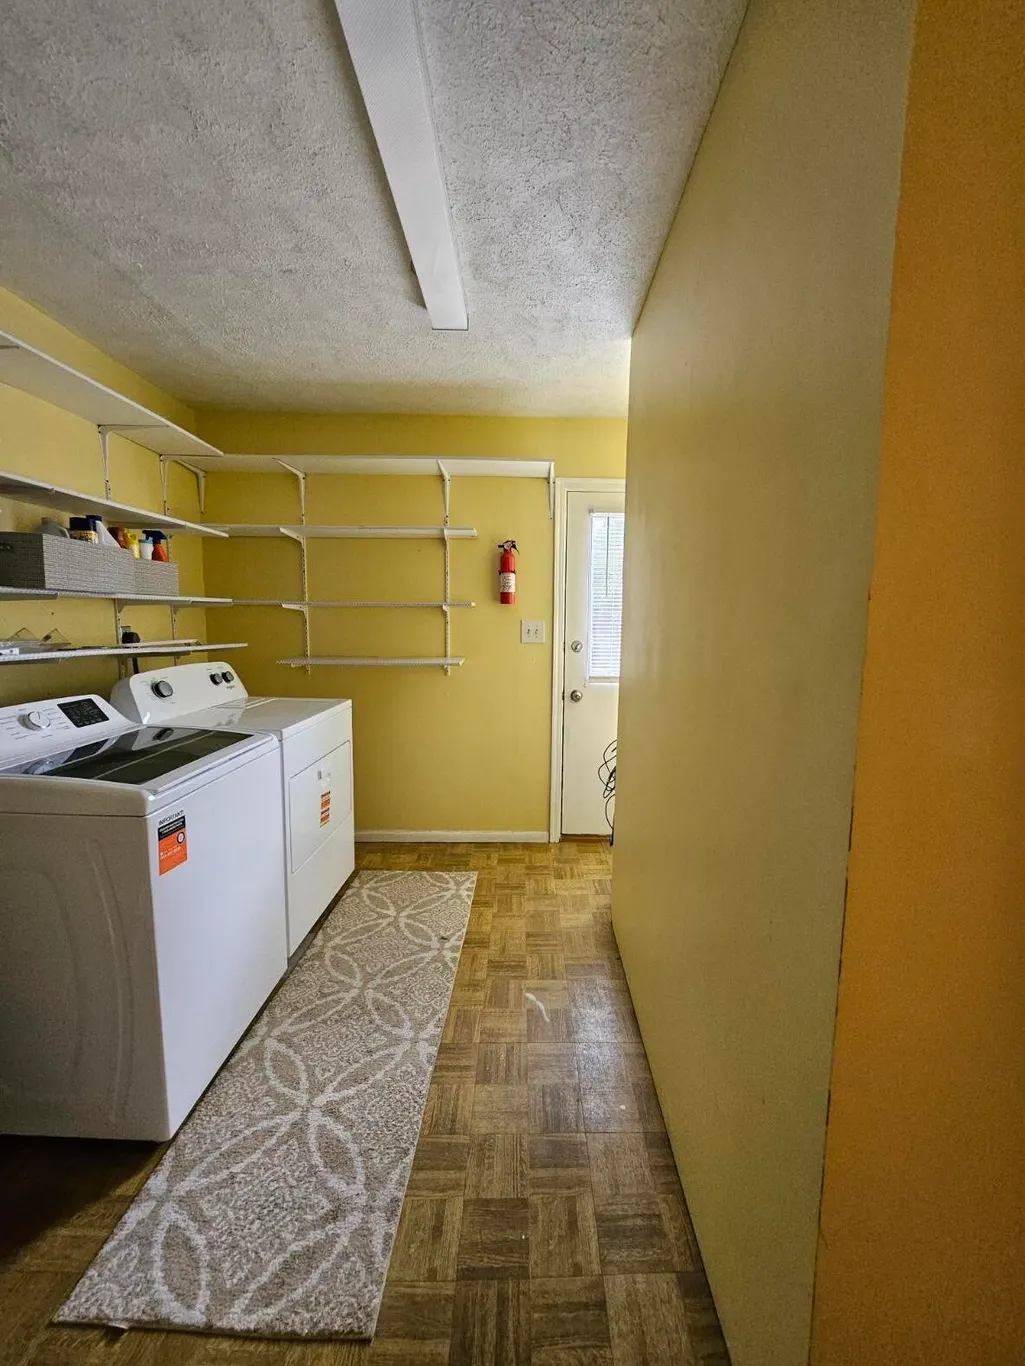
| Laundry Features | Electric Dryer Hookup,Laundry Room,Lower Level,Washer Hookup |
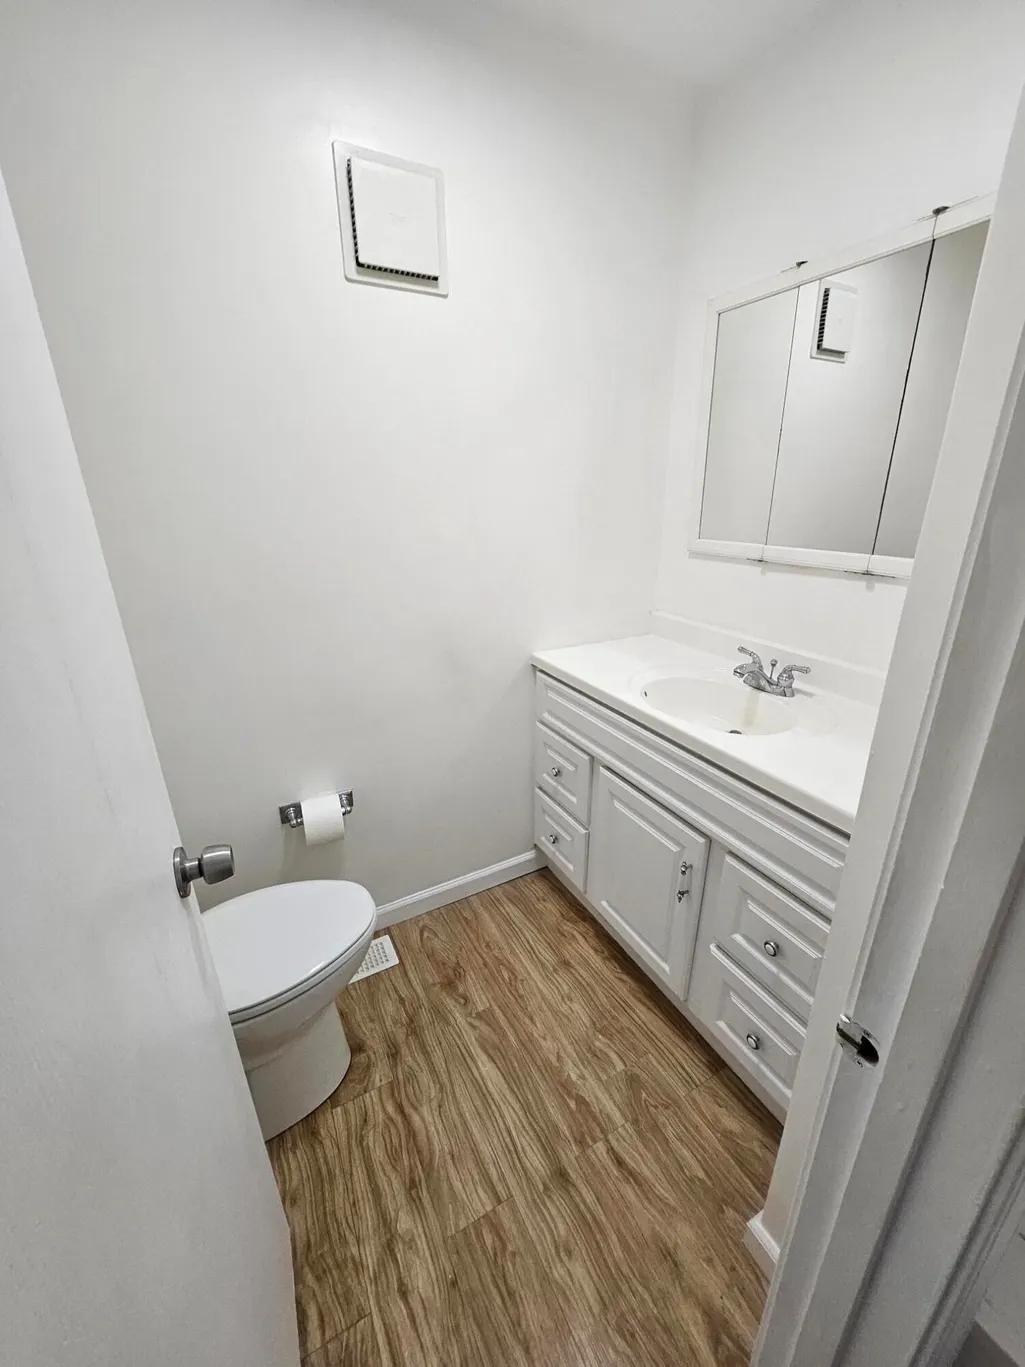
| Total Baths | 4 |
Exterior Features
| Exterior Amenities | Private Yard,Lighting |
|---|---|
| Vegetation | Partially Wooded |
| Parking Features | Attached,Driveway,Garage,Garage Door Opener,Garage Faces Front,Off Street |
| Lot Features | Cleared,Cul-De-Sac |
| Water Source | Public |
| Total Parking | 5 |
| Lot Size Area | 0.27 |
| Foundation Details | Poured Concrete |
| Building Area Total | 2462 |
| Lot Dimensions | 76x164xIRR |
| Lot Size Acres | 0.27 |
| Road Surface Type | Paved |
| Lot Size Source | Realist |
| Door Features | French Doors,Sliding Doors,Storm Door(s) |
| Road Frontage Type | City Street |
| Other Equipment | Sump Pump |
Amenities
- Foreclosure
- Views
- Short Sale
- New Construction
- Adult 55+
- Lease To Own
- No HOA Fees
- Furnished
- Primary On Main
- Air Conditioning
- Seller Finance
- Green
- Fixer Upper
- Horse
- Golf
- Fireplace
- Deck
- Garage
- Basement
- Pool
Property vs Single Family Average in 41042
Price
Year Built
 © 2026 Dayton Area Board of Realtors. All rights reserved. Information deemed to be reliable but not guaranteed. The data relating to real estate for sale on this website comes from Dayton Area Board of Realtors and the Broker Reciprocity Program.sm. Real estate listings held by brokerage firms other than Comey & Shepherd, REALTORS are marked with the BR logo and detailed information about them includes the name of the listing brokers. Listing broker has attempted to offer accurate data, but
 The data relating to real estate for sale on this web site comes
in part from the Broker Reciprocity™ program of the Multiple
Listing Service of Greater Cincinnati. Real estate listings held by
brokerage firms other than Comey & Shepherd, REALTORS are marked with the MLS ™ logo
(the small logo to the left) and detailed information about them includes
the name of the listing brokers. The information herein is furnished by the property owner in
The data relating to real estate for sale on this web site comes
in part from the Broker Reciprocity™ program of the Multiple
Listing Service of Greater Cincinnati. Real estate listings held by
brokerage firms other than Comey & Shepherd, REALTORS are marked with the MLS ™ logo
(the small logo to the left) and detailed information about them includes
the name of the listing brokers. The information herein is furnished by the property owner in
 All information deemed reliable but not guaranteed. All properties are subject to prior sale, change or withdrawal. Neither listing broker(s) or information provider(s) shall be responsible for any typographical errors, misinformation, misprints and shall be held totally harmless. Listing(s) information is provided for consumers personal, non-commercial use and may not be used for any purpose other than to identify prospective properties consumers may be interested in purchasing. The data relating
 All information deemed reliable but not guaranteed and should be independently verified. All properties are subject to prior sale, change or withdrawl. Neither listing broker(s) nor SE IN BD REALTORS shall be held responsible for typographical errors, misinformation, misprints and shall be held totally harmless.
